Devine Homes PLC – builders of fine homes
Silver Birches

← Developments

2 homes remaining

Silver Birches

Shelvers Way, Tadworth, Surrey

Five newly designed 3 & 4-bedroom homes in an exclusive location beside Epsom Racecourse, around 20 miles from Central London.

View brochure
LocationShelvers Way, Tadworth, Surrey
Homes3 & 4 bedroom homes and bungalows
Status2 homes remaining

About the development

Silver Birches is a collection of five newly designed homes in an exclusive area near Epsom Racecourse in Surrey, just off Shelvers Way, Tadworth. Currently two homes remain available.

Location

The site sits less than half a mile from the A217 Brighton Road, with convenient access to London via the A24 and A3, or south to the M25 at Junction 8. It is around 20 miles from Central London while keeping countryside on the doorstep.

Outdoors & leisure

  • Adjacent to Epsom Racecourse, with the Rubbing House pub close by
  • Walking trails on the surrounding commons
  • Walton Heath Golf Club is 10 minutes away, with over 100 affiliated courses locally

Shopping & amenities

  • Tadworth leisure centre with pool, sports hall and gym
  • Banstead high street with M&S Simply Food and Waitrose
  • Asda at Burgh Heath, a 4-minute drive
  • Shopping in Epsom, Leatherhead and Reigate

Homes

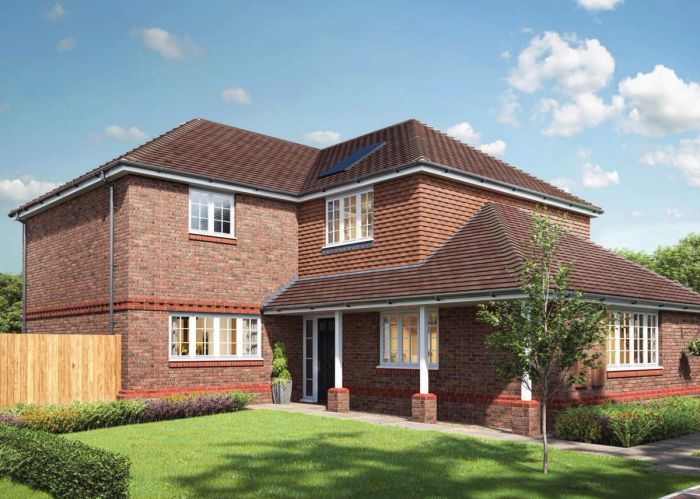
The LaurelsSold

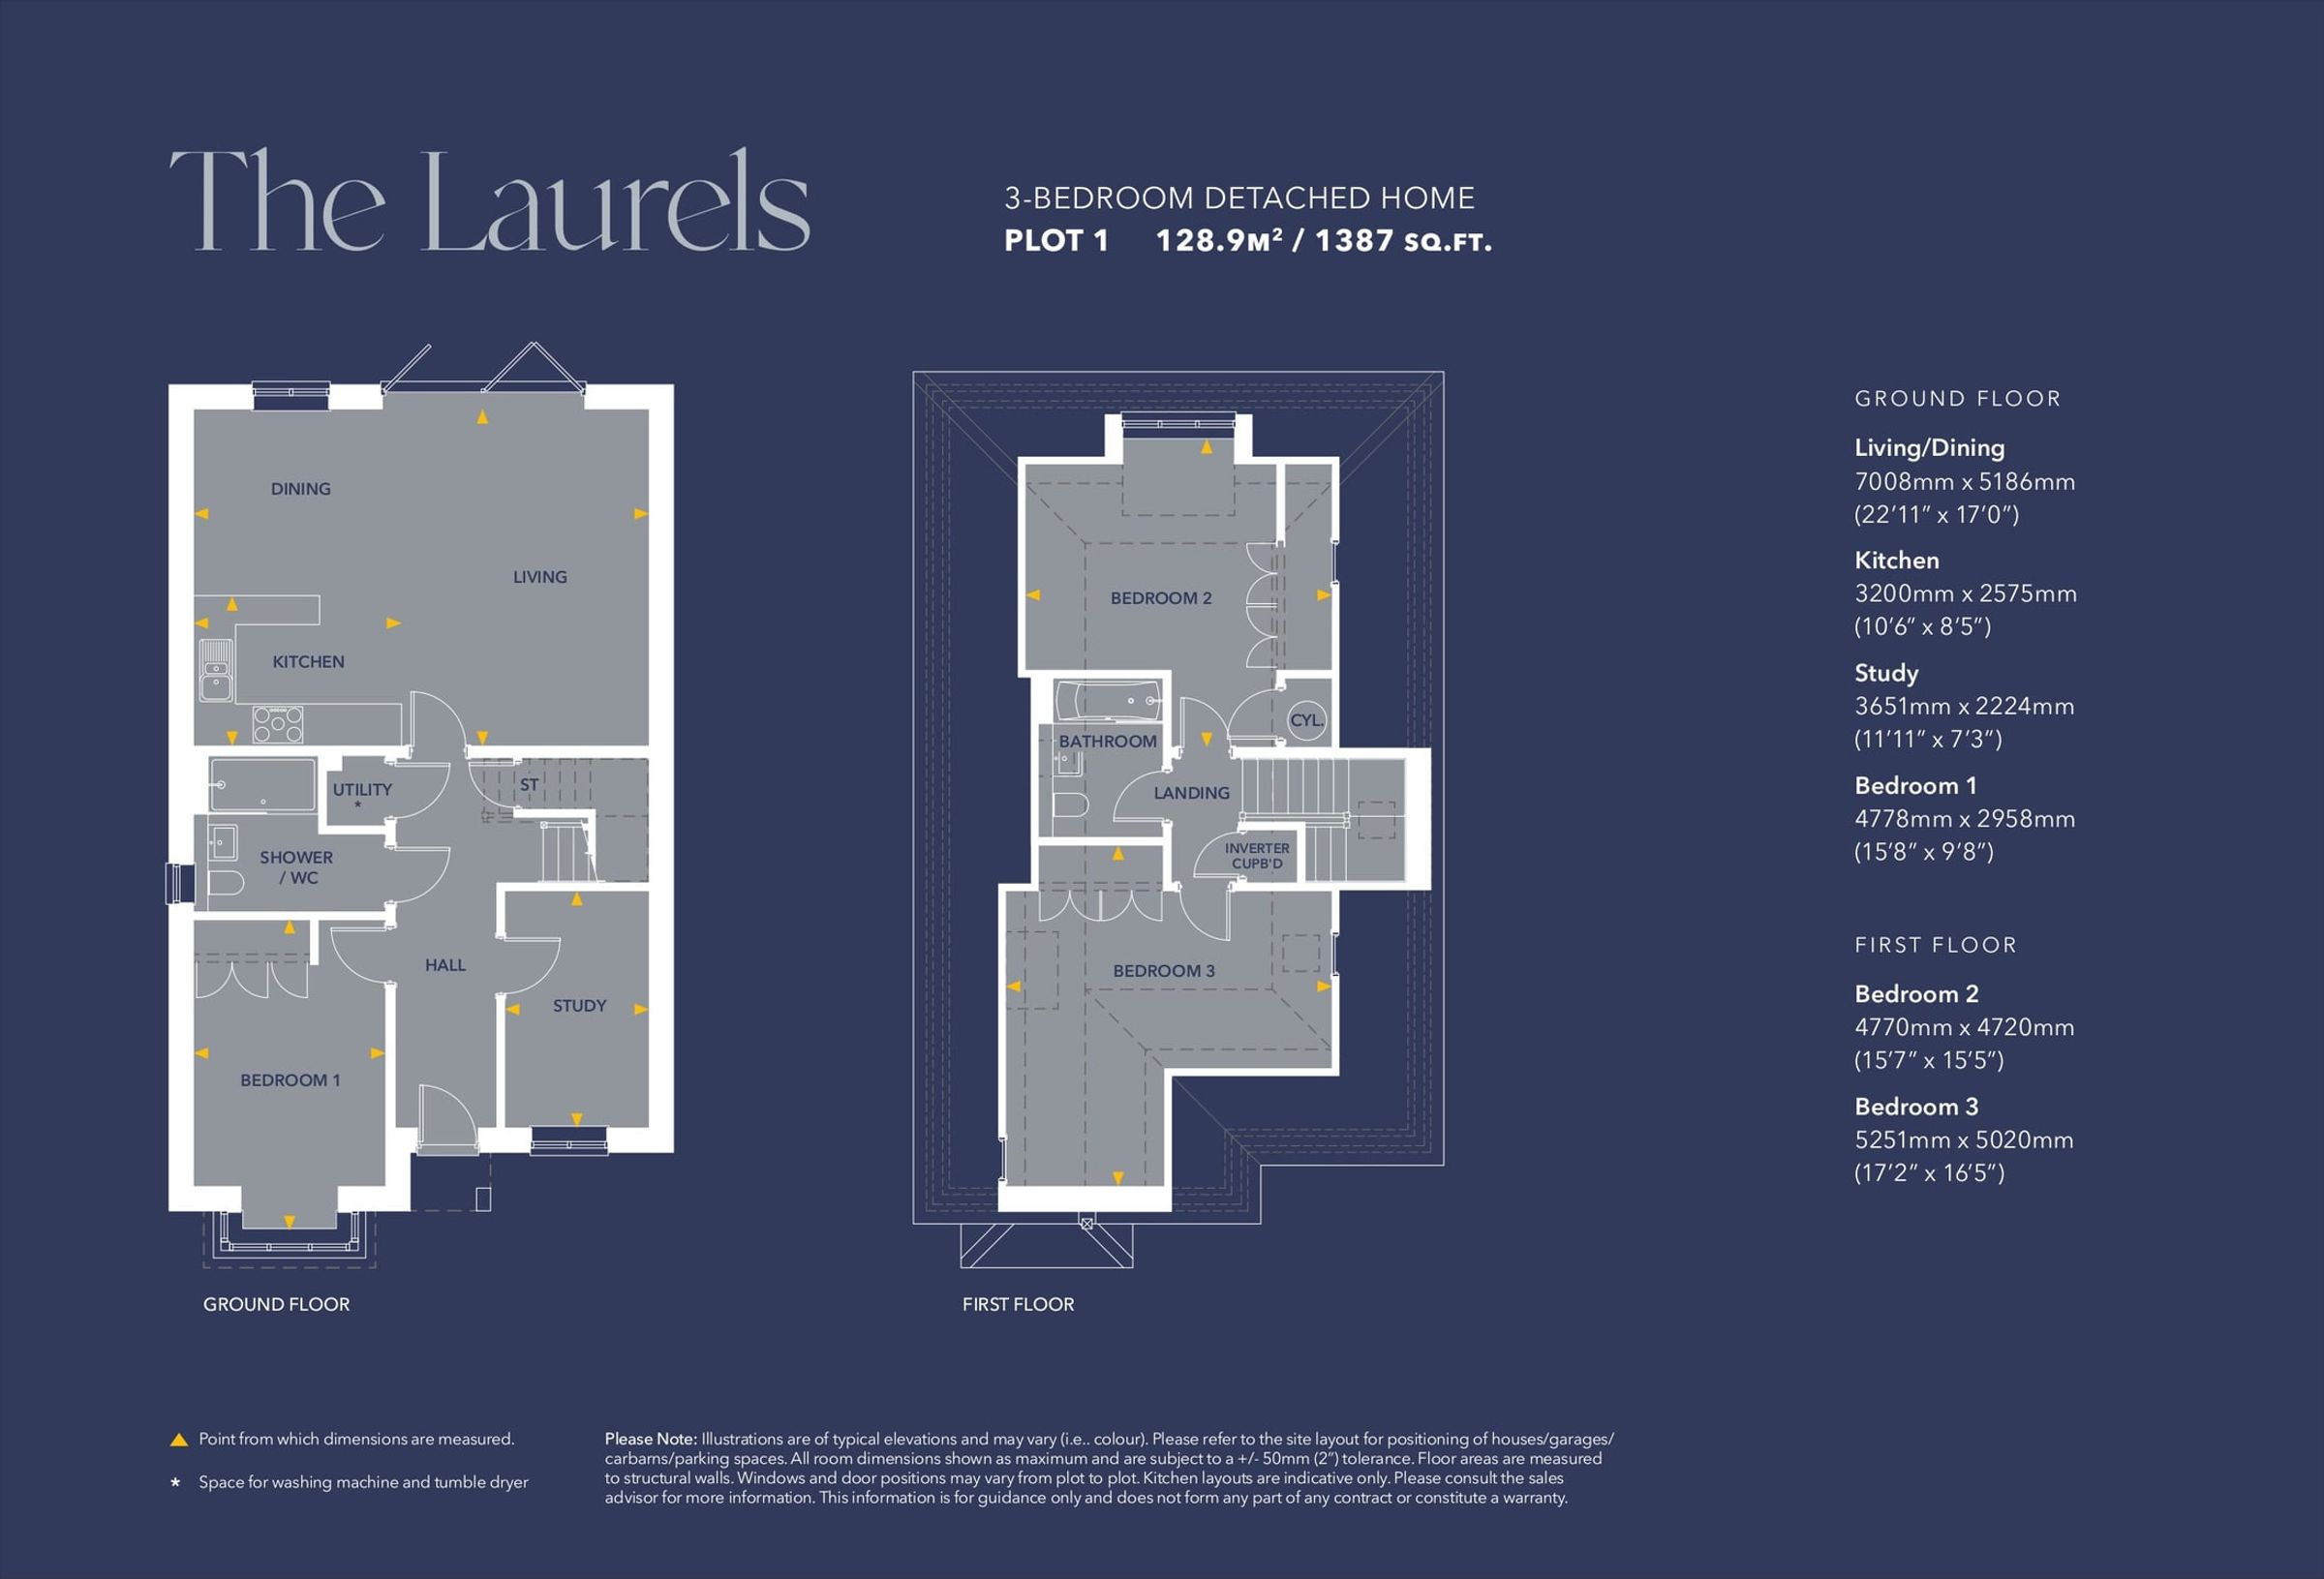
The Laurels

Plot 13-bedroom detached home

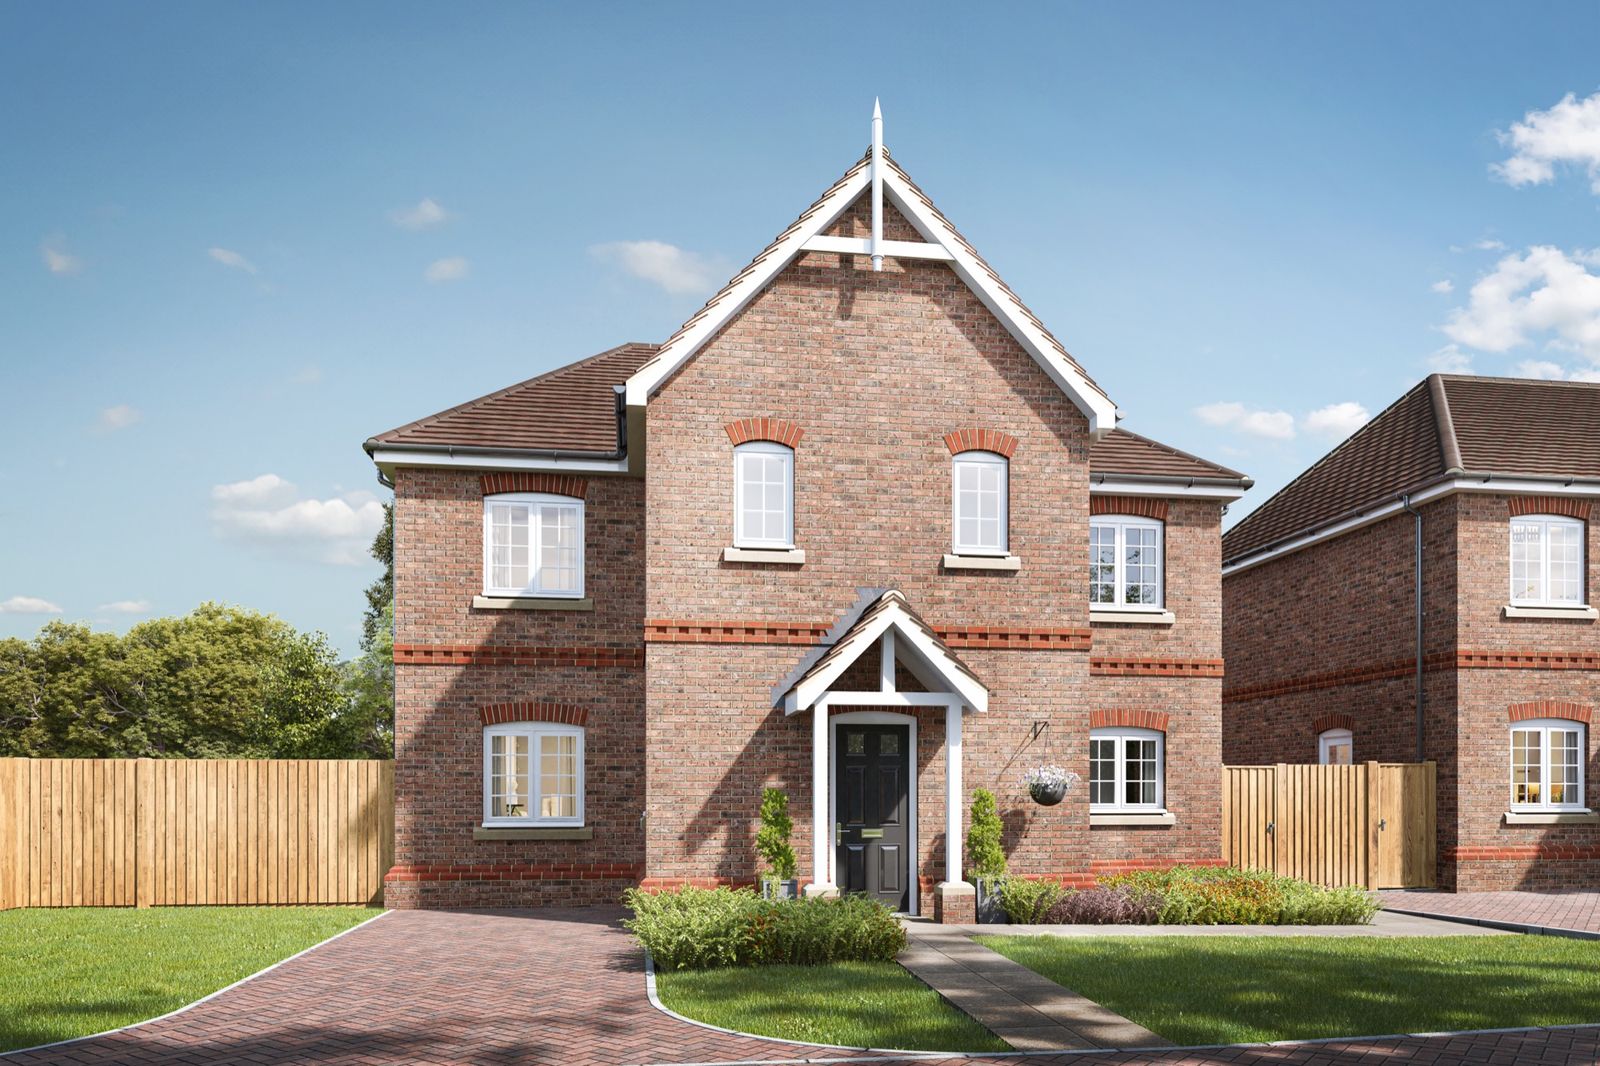
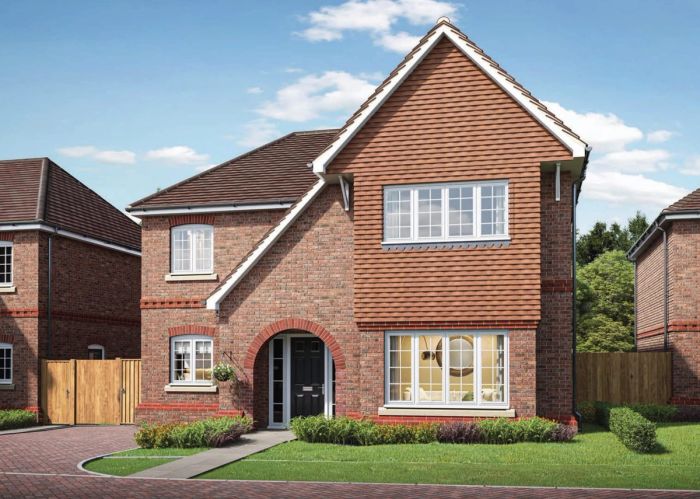
A delightful 3-bedroom family home with its own private access. A large open-plan kitchen/dining/living space at the back of the house opens to the garden through bi-fold doors. There is a separate study and a bedroom with shower room on the ground floor, then two further bedrooms and a family bathroom upstairs.

View floor plan
The HavenSold

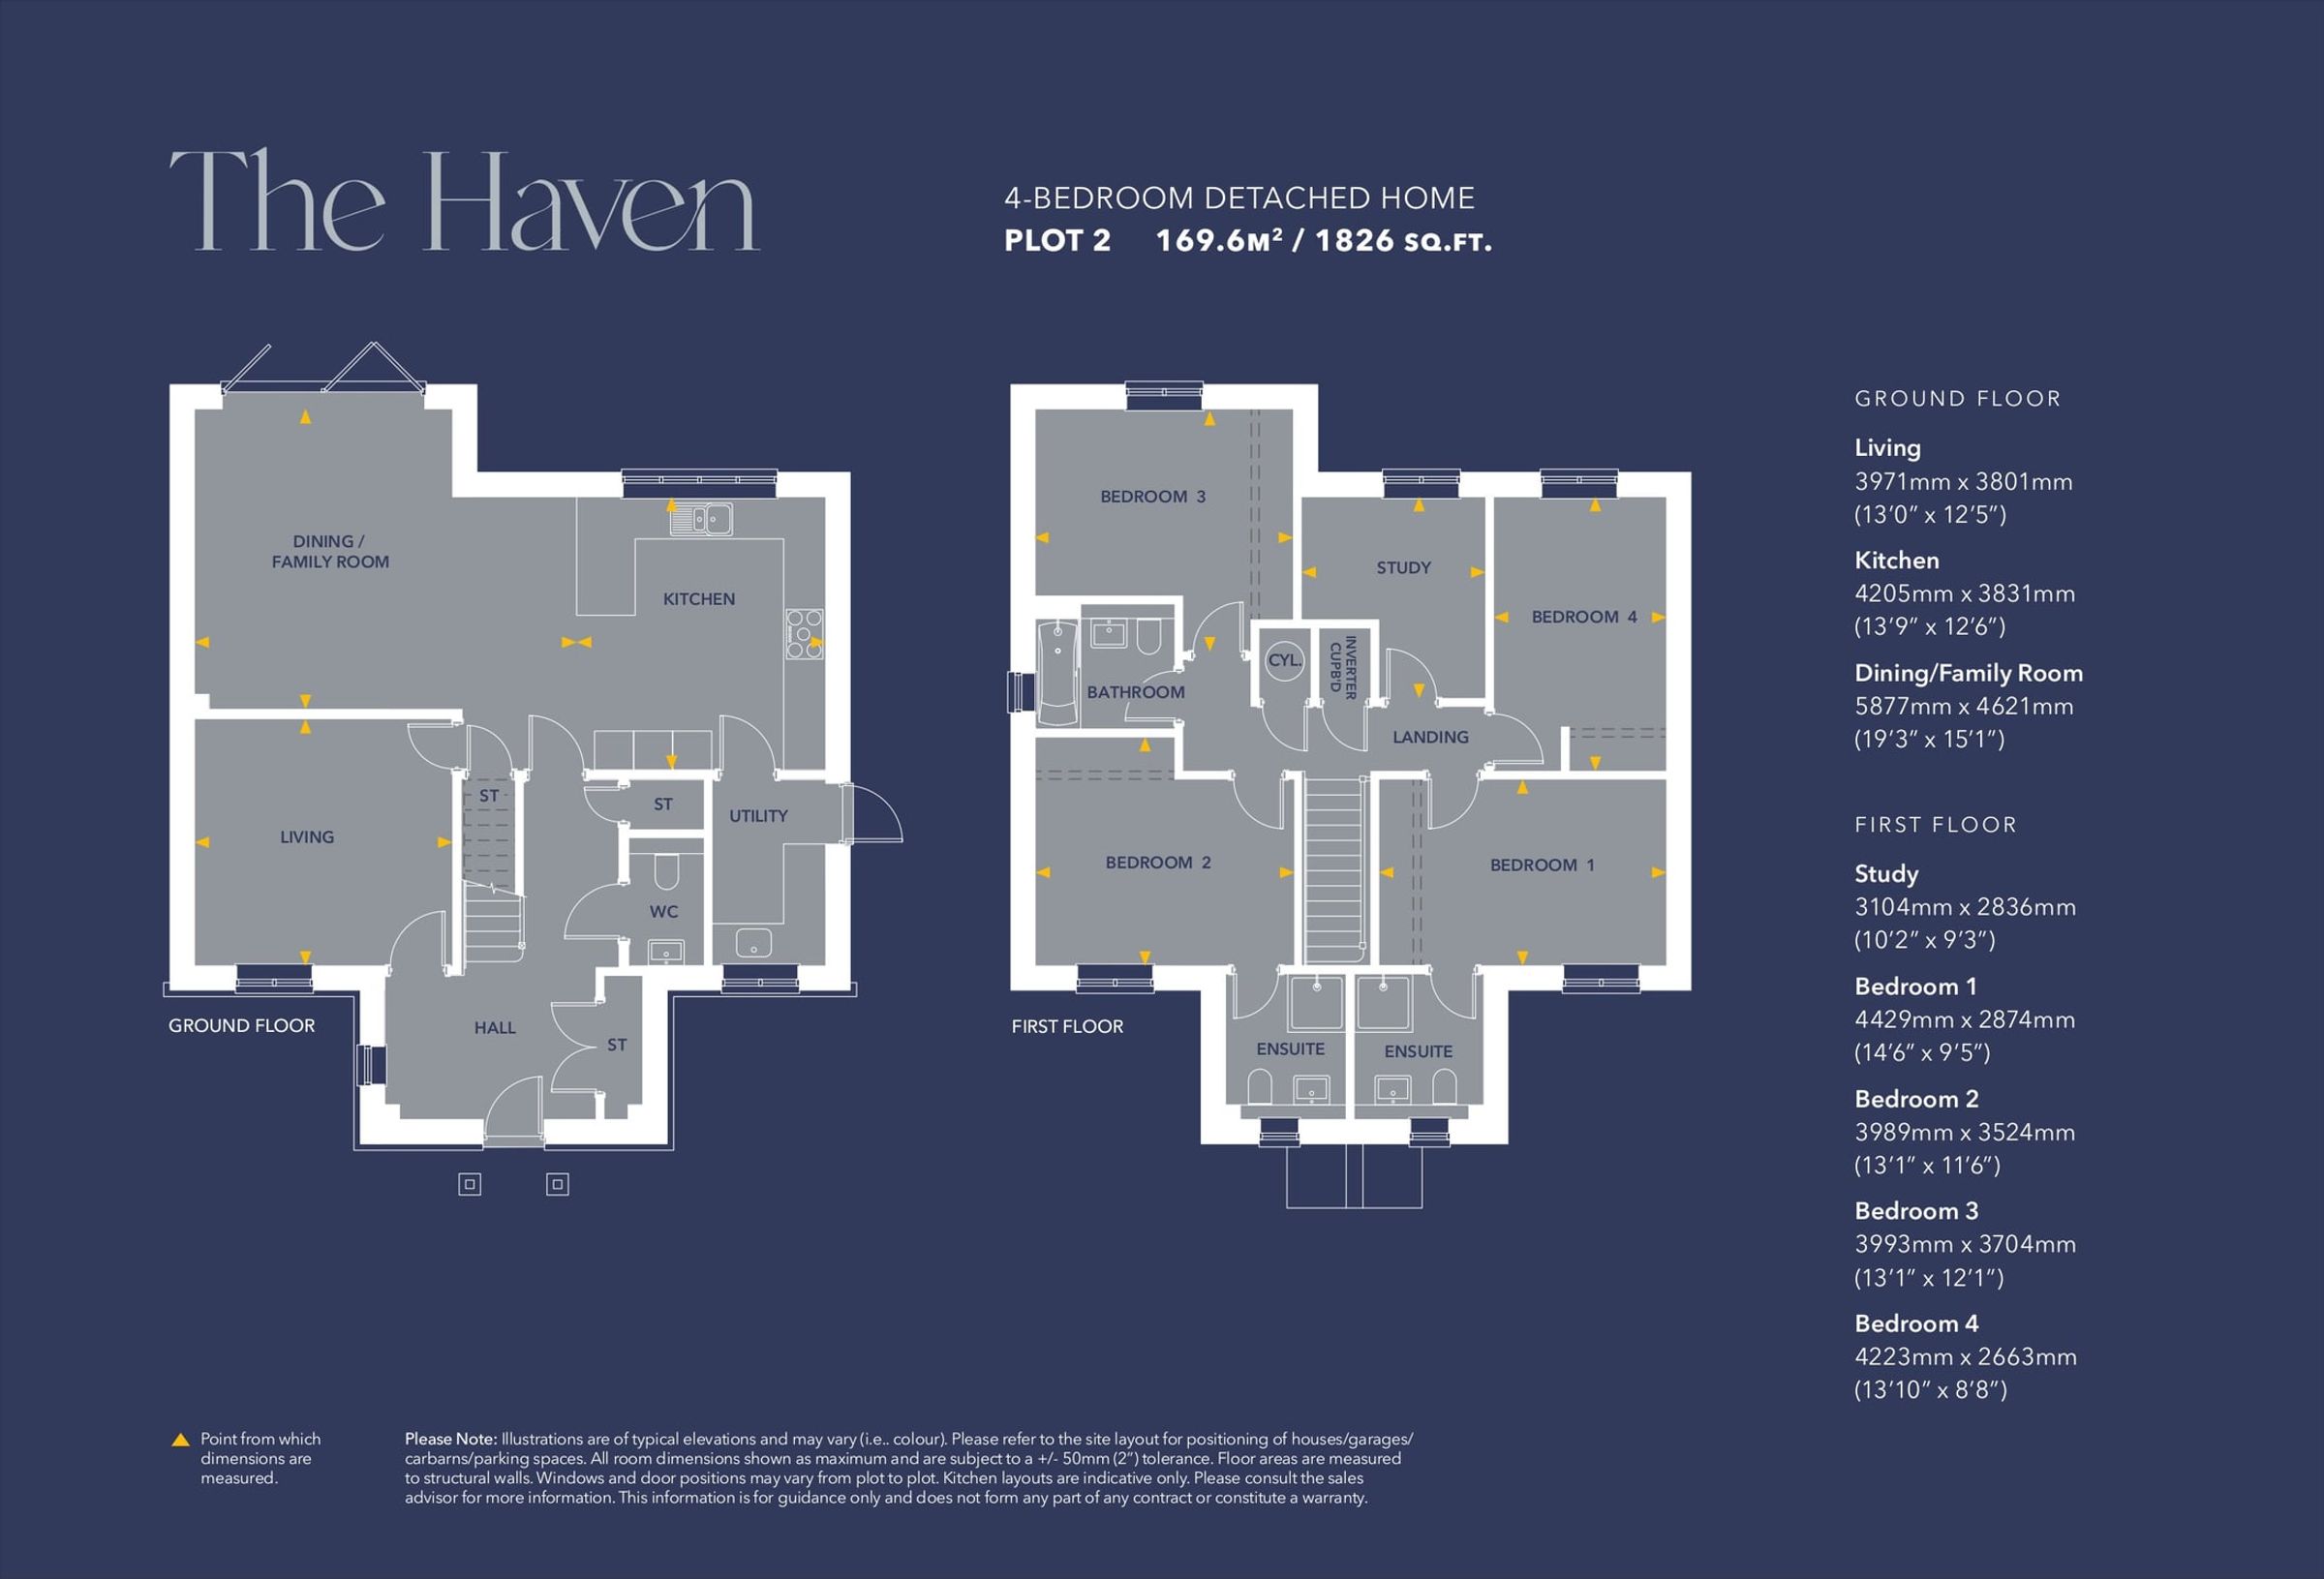
The Haven

Plot 24-bedroom detached home

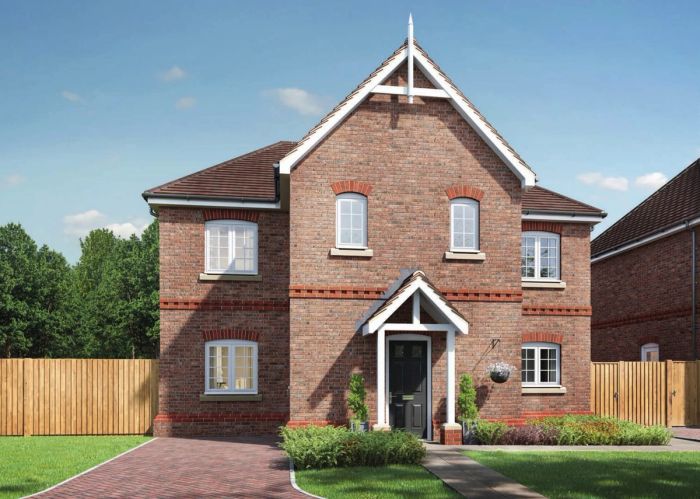
An impressive wide entrance hall leads to a generous kitchen and dining/family room, a large utility with useful side access, and a separate living room at the front of the house. Upstairs are four bedrooms, two of them ensuite, plus a generous separate study.

View floor plan
The Retreat

The Retreat

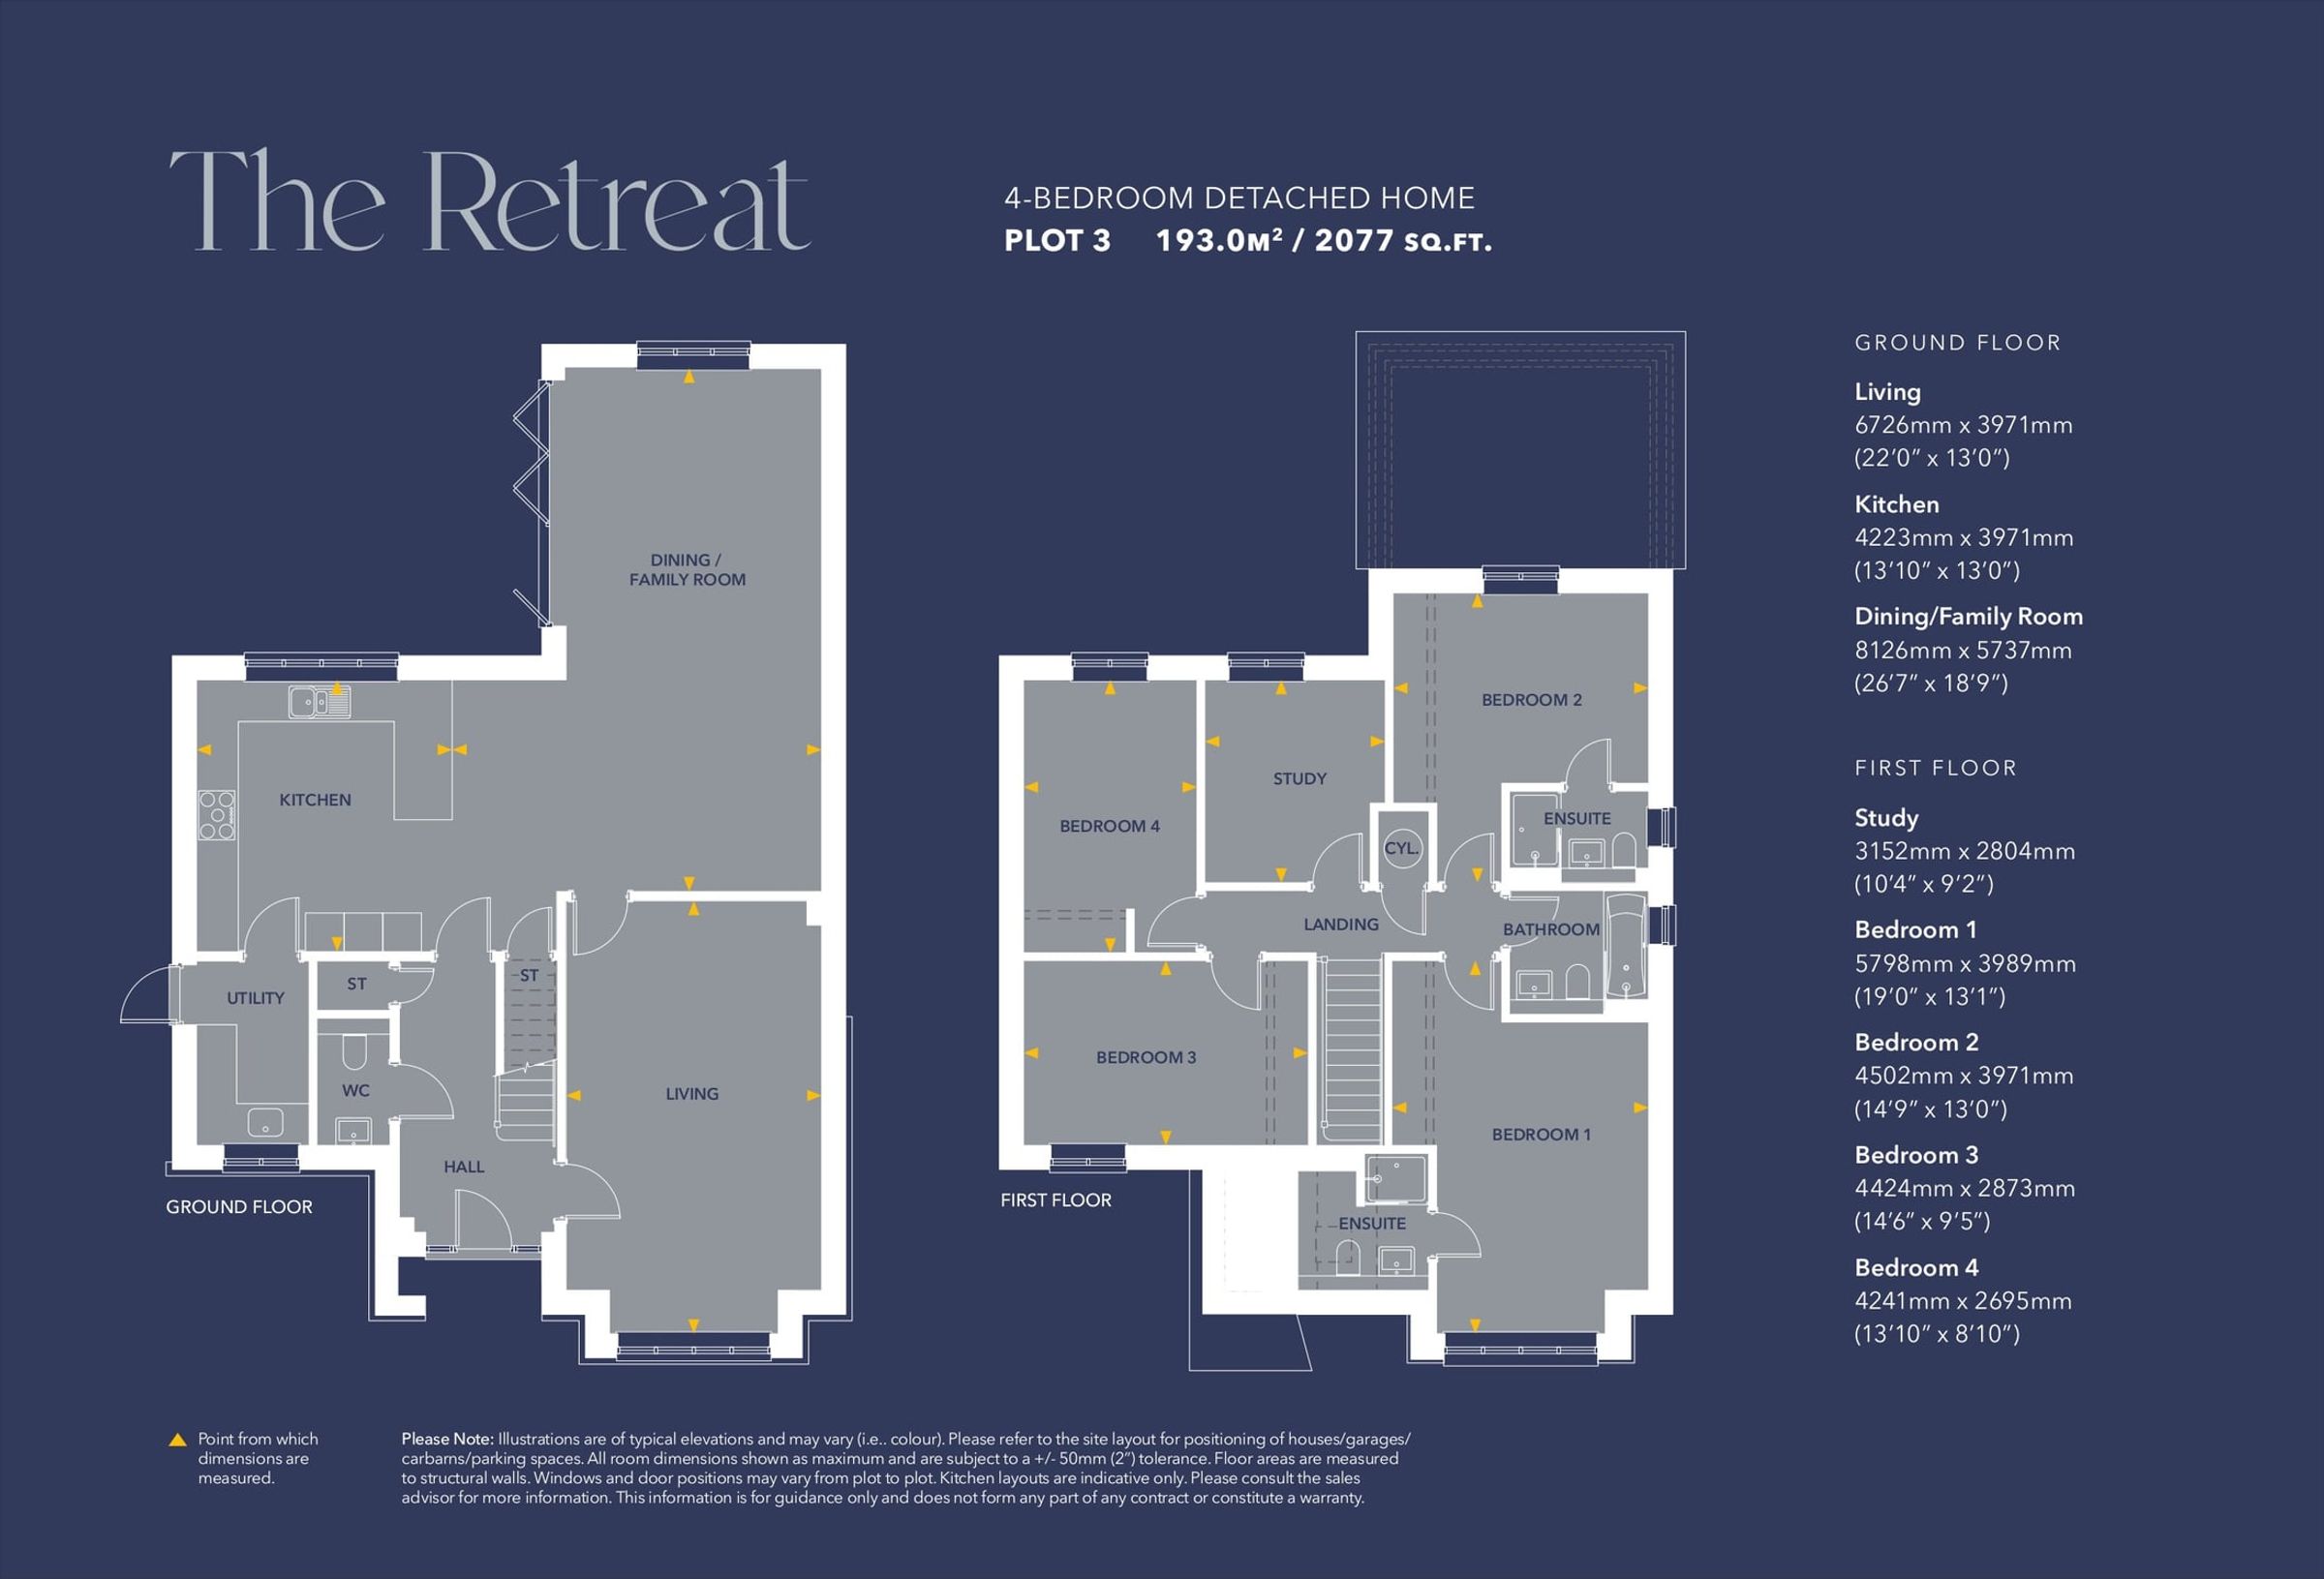
Plot 34-bedroom detached home

A substantial family home with a modern layout: a large kitchen with utility alongside an open-plan dining area and an additional family space with bi-fold doors to the outside, plus a generous living room at the front. Upstairs are four large bedrooms, two with ensuites, and a separate study.

View floor plan
The Manor

The Manor

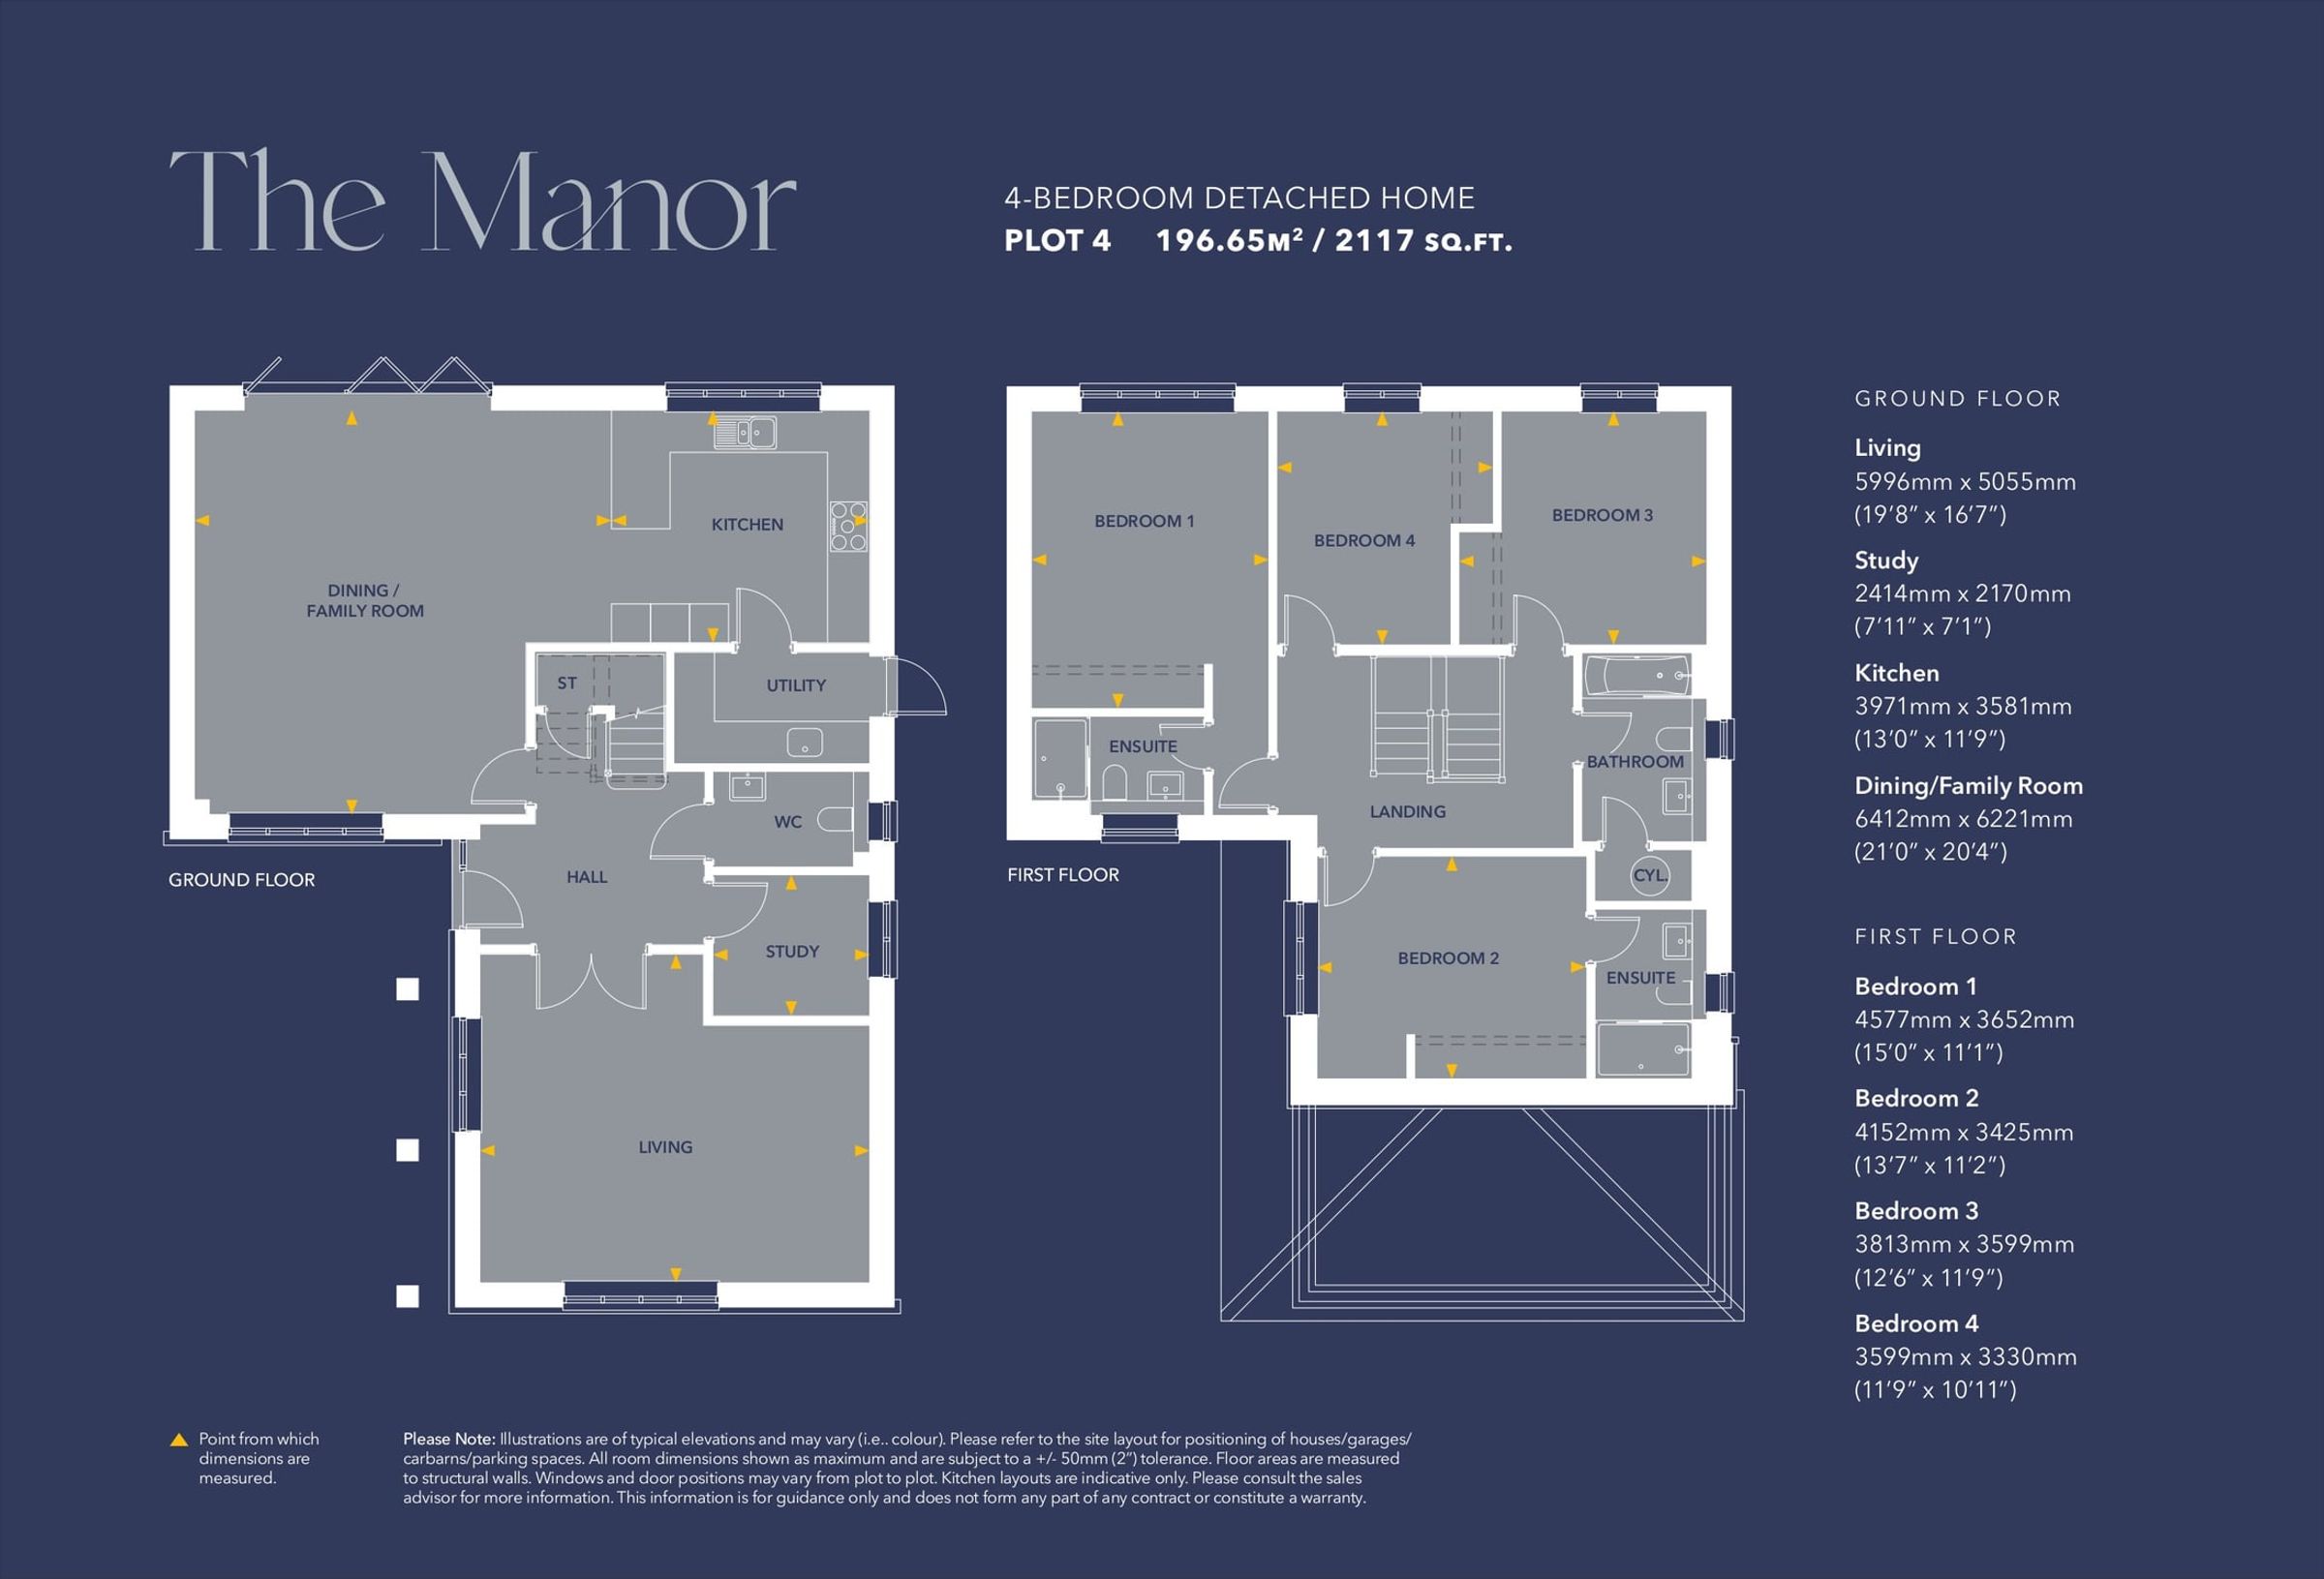
Plot 44-bedroom detached home

This beautiful family home welcomes you with a large entrance hall leading off to an impressive open-plan living space comprising kitchen, dining and family space to the left, a large living room to the right, as well as a useful downstairs study. In addition, The Manor offers four good-sized bedrooms, two with ensuites, on the first floor.

View floor plan
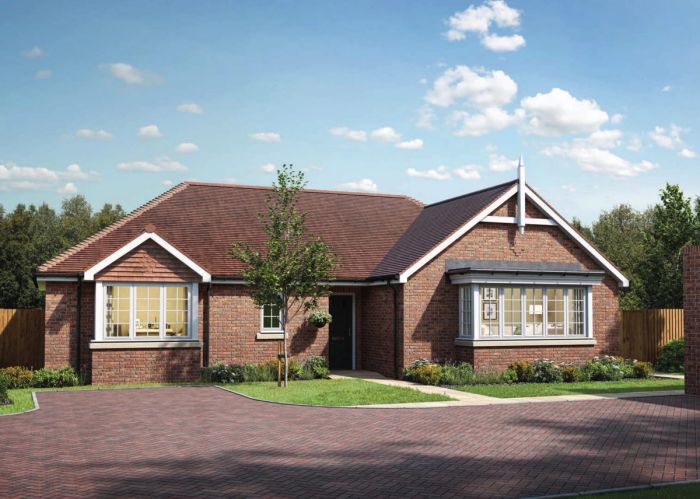
The WillowSold

The Willow

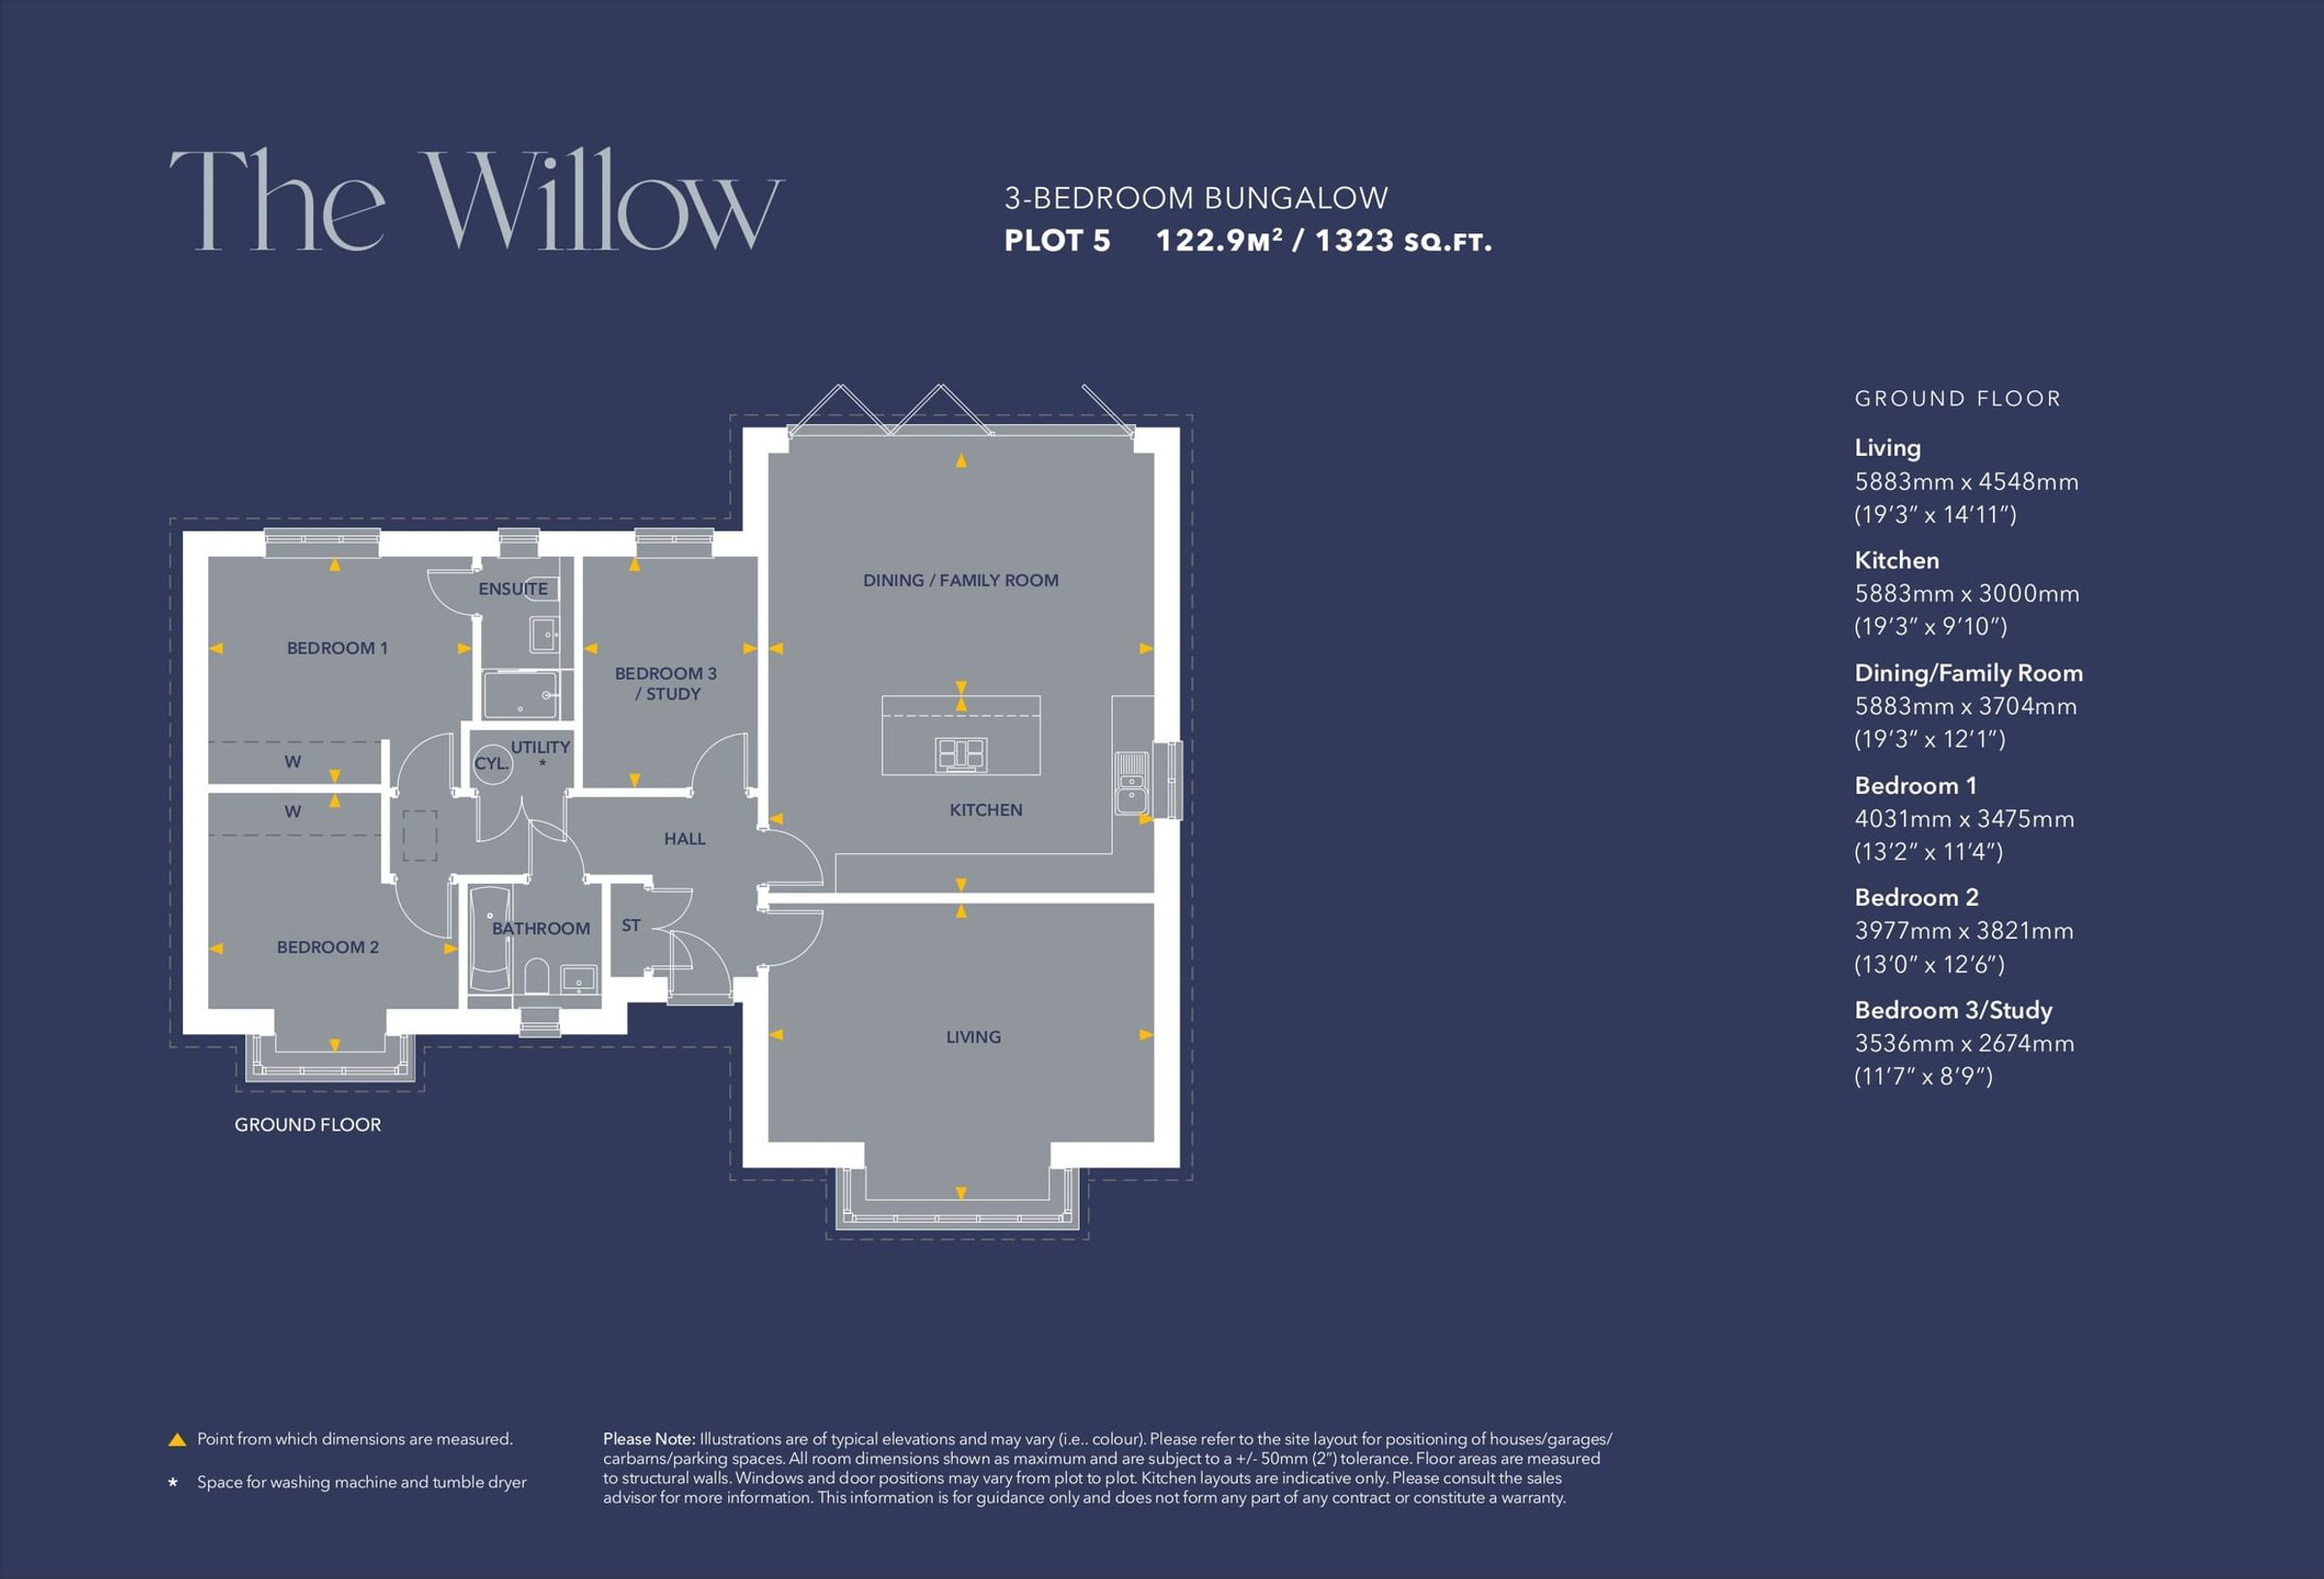
Plot 53-bedroom bungalow

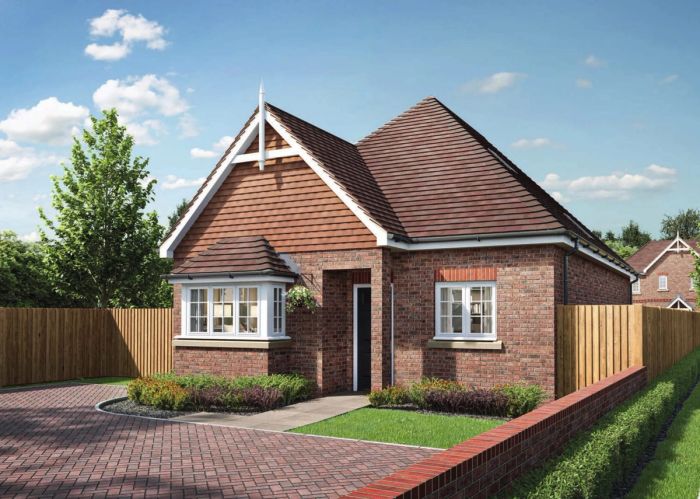
An outstanding 3-bedroom bungalow, The Willow features a large open-plan kitchen/dining/family room with bi-fold doors to the impressive garden space at the rear, plus a separate living room at the front of the house. There are three double bedrooms, one with ensuite, and a separate bathroom, although the third bedroom could equally be used as an office/study.

View floor plan